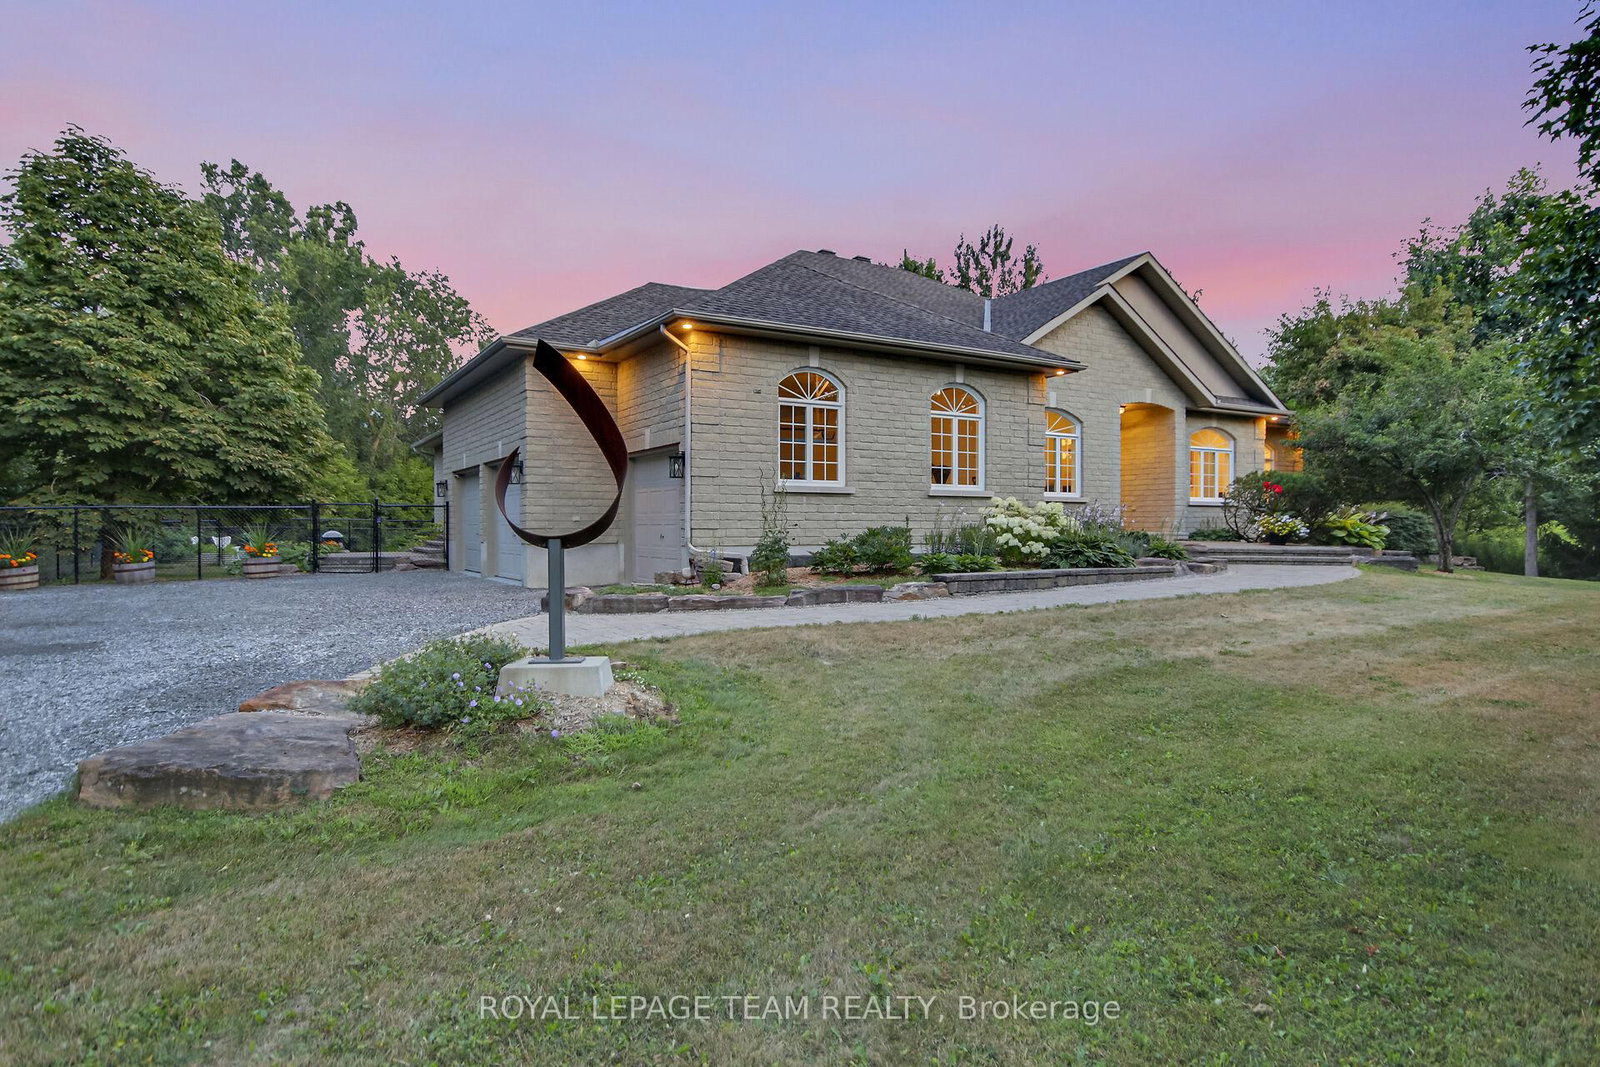
<-- style PDP --> 333 Howe Island Ferry Road, Front of Leeds & Seeleys Bay - Detached for sale for $1,650,000
  • for sale
  • leased

333 Howe Island Ferry Road

Front of Leeds & Seeleys Bay, Ontario, K7G 2V5 - Front of Leeds & Seeleys Bay

$1,650,000

  • Neighbourhood

    Front of Leeds & Seeleys Bay

  • Major Intersection

    HIGHWAY 2 AND HOWE ISLAND FERRY ROAD

  • Listed Since: 32 day(s)

  • Last update: 3 day(s) ago

Overview

  • Property Type

    Detached, Bungalow

  • Bedrooms

    3 + 2

  • Bathrooms

    5

  • Basement

    Finished + Full

  • Kitchen

    1

  • Total Parking

    9 (3 Attached Garage)

  • Lot Size

    290x412 (Feet)

  • Taxes

    $12,758.00 (2025)

  • Type

    Freehold

Property Description

Property description for 333 Howe Island Ferry Road, Front of Leeds & Seeleys Bay

Experience one of the finest waterfront properties available on the St. Lawrence River, where breathtaking sunrises over the Admiralty Islands and spectacular sunsets across the Bateau Channel become part of everyday life. Designed for both comfort and entertaining, this exceptional residence offers 5 bedrooms and 4.5 bathrooms across two spacious levels. The heart of the home is a chef-inspired kitchen featuring granite countertops, a five-burner cooktop, double wall ovens, stainless steel appliances, and a sit-up bar that invites family and guests to gather while meals are prepared. Three fireplaces, economical geothermal heating, and heated tile floors in the kitchen provide warmth and comfort throughout the seasons. Expansive windows frame panoramic river views, best enjoyed from the four-season sunroom, the spacious deck with glass railings, or the covered outdoor kitchen complete with a sink and refrigerator. Along the shoreline, you'll find your own beautiful sandy beach, stacked limestone retaining walls, a covered boat port with lift, and a 40-foot floating dock-creating the ultimate waterfront playground. With a three-car attached garage, a dedicated beach house for water toys, and an additional detached shed for extra storage, there's room for all your vehicles, boats, and recreational equipment. Meticulously maintained perennial gardens, supported by an automatic irrigation system, add to the beauty and ease of ownership. Rarely does a property of this caliber become available. Offering luxury, privacy, and an unmatched waterfront lifestyle, this is truly a once-in-a-lifetime opportunity to create memories that will last for generations. Don't let this extraordinary property slip away-book your private showing today.

Listed by REDMOND REALTY LTD., BROKERAGE

  • MLS #

    X13494206

  • Sq. Ft

    2500-3000

  • Sq. Ft. Source

    MLS

  • Lot Irregularities

    Y

  • Year Built

    Available Upon Request

  • Pool

    None

  • Drive

    Private, RV/Truck

  • Garage

    Attached, 3 spaces

  • Total Parking

    9

  • Family Room

    Y

  • Den

    Y

  • Exterior

    Stone

  • Fireplace

    Y

  • Roof

    Asphalt Shingle

  • Foundation

    Block

  • Elevator

    n/a

  • Water View

    Y

  • Laundry Level

    Main

  • Heat

    Forced Air

  • A/C

    Central Air

  • Water

    Well

  • Water Supply

    n/a

  • Sewers

    Septic

  • Central Vac

    N

  • Foyer

    2.44 x 1.93 ft Main level

  • Living

    4.01 x 3.73 ft Main level

  • Dining

    4.1 x 3.73 ft Main level

  • Kitchen

    4.71 x 5.03 ft Main level

  • Family

    4.06 x 4.91 ft Main level

  • Sunroom

    2.86 x 5.79 ft Main level

  • Primary

    4.37 x 4.55 ft Main level

  • 2nd Br

    3.16 x 3.39 ft Main level

  • 3rd Br

    4.28 x 3.38 ft Main level

  • Laundry

    1.59 x 2.39 ft Main level

  • Rec

    6.85 x 4.98 ft Lower level

  • 4th Br

    3.65 x 3.04 ft Lower level

  • 5th Br

    3.84 x 3.85 ft Lower level

  • Bathroom

    3.06 x 2.37 ft Main level

    3 Pc Ensuite

  • Bathroom

    3.06 x 2.36 ft Main level

    4 Pc Bath

  • Bathroom

    1.77 x 3.39 ft Main level

    2 Pc Bath

  • Bathroom

    1.77 x 3.39 ft Lower level

    3 Pc Ensuite

  • Bathroom

    2.97 x 1.7 ft Lower level

    3 Pc Bath

Thinking of Selling?

Find Out Your Home’s Value in Today’s Market!

No Email or Signup is required to view your home estimate.

estimate your home value

Contact Manoj Kukreja

Sales Representative,
Century 21 People’s Choice Realty Inc.,
Brokerage
(647) 576 - 2100

Manoj profile avatar

Mortgage Calculator

This data is for informational purposes only.

Mortgage Payment per month

Principal Amount

Interest

Total Payable

Amortization

Amortization

Closing Cost Calculator

This data is for informational purposes only.

Closing Cost Total for this property

Total Cash flow for purchasing this property

Down Payment(%)*
Additional information

Provincial Land Transfer Tax

Ontario Land Transfer Tax Rebate

Toronto Land Transfer Tax

Toronto Land Transfer Tax Rebate

PST on CMHC Insurance Premium

Lawyer Fees

$2,825

Government Registration Fee's

$164

Title Insurance

Closing Cost Total

Total Cash flow for purchasing this property

Provincial Land Transfer Tax

Ontario Land Transfer Tax Rebate

Toronto Land Transfer Tax

Toronto Land Transfer Tax Rebate

PST on CMHC Insurance Premium

Lawyer Fees

$2,825

Government Registarion Fee's

$164

Title Insurance

Down Payment(%)*

* A down payment of less than 20% is permitted only for first-time home buyers purchasing their principal residence. The minimum down payment required is 5% for the portion of the purchase price up to $500,000, and 10% for the portion between $500,000 and $1,500,000. For properties priced over $1,500,000, a minimum down payment of 20% is required.

Thinking of Selling?

Find Out Your Home’s Value in Today’s Market!

No Email or Signup is required to view your home estimate.

estimate your home value

Contact Manoj Kukreja

Sales Representative, Century 21 People’s Choice Realty Inc., Brokerage
(647) 576 - 2100

Manoj profile avatar

Recent Sold Listings in Front of Leeds & Seeleys Bay, Front of Leeds & Seeleys Bay

Popular Cities